Architecture & design consultancy for firmsBeirut · working with studios worldwide
A studio that plugs into yours, and carries the load.
Atelier Yazbeck is an architecture studio in Beirut. We support architecture firms
with design development, documentation and BIM coordination, produced inside
your templates and standards so the work fits your office from day one.
Behind it: eleven years across branded hospitality, mixed-use, masterplans
and high-end residential. Your name on the drawings, our hours behind them.
Engagement
By task, cancel anytime
Languages
Arabic · English · French
Confidentiality
NDA signed before any files move
Software we work in
RevitAutoCADNavisworksRhinoSketchUpLumionBluebeamAutodesk Construction CloudBIM 360PhotoshopIllustratorInDesignExcel · BOQMS ProjectMicrosoft 365
A consultancy behind your studio
Why firms bring us in
Finished drawings waiting in the morning, revisions turned around faster, a backlog
that stops being a backlog. No new desks, no new payroll.
If this is your studio right now
Deadlines keep tightening while the drawing backlog keeps growing.
Seniors spend their evenings redlining instead of designing.
Revisions and documentation eat the production week.
The pipeline says hire, the overhead says wait.
What changes with a partner
Work progresses while your team is offline. Brief us at the end of your day, open finished files in the morning.
Delivery dates are fixed before we start, and kept.
No recruiting, training or management overhead. You send the task, we carry it.
A structured production system, not ad-hoc freelance help. Same team, one senior contact, every task.
Selected work
Click to view gallery
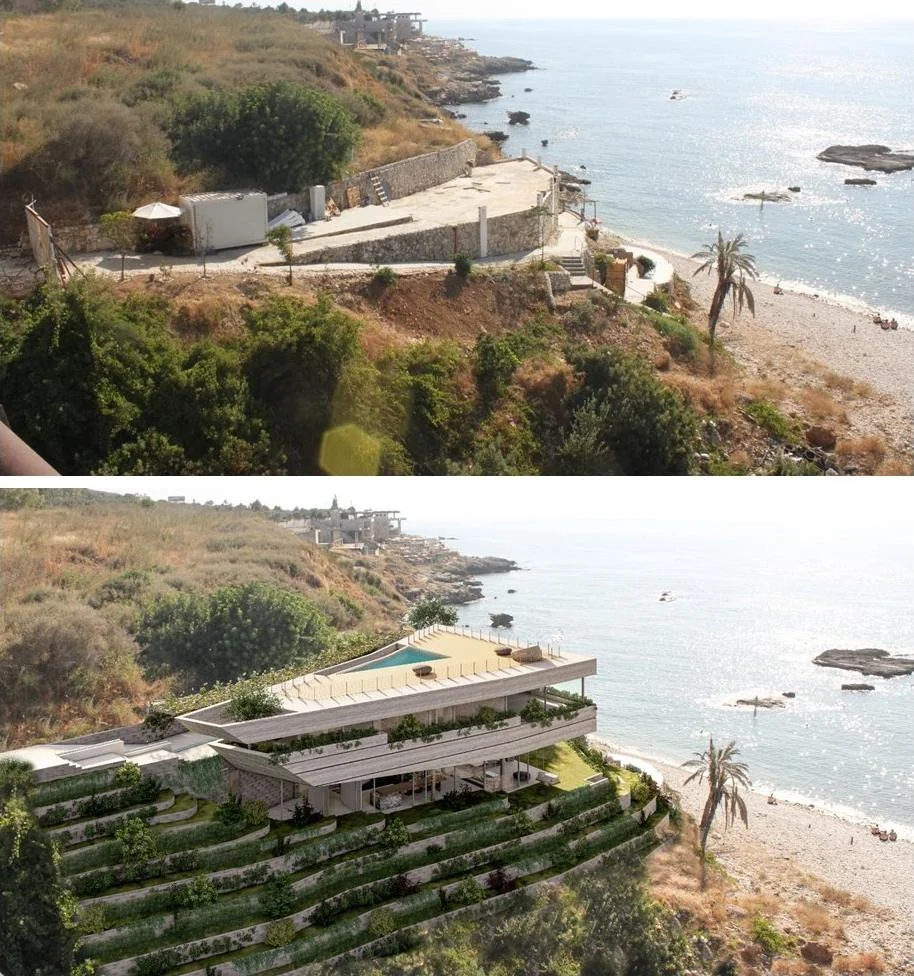
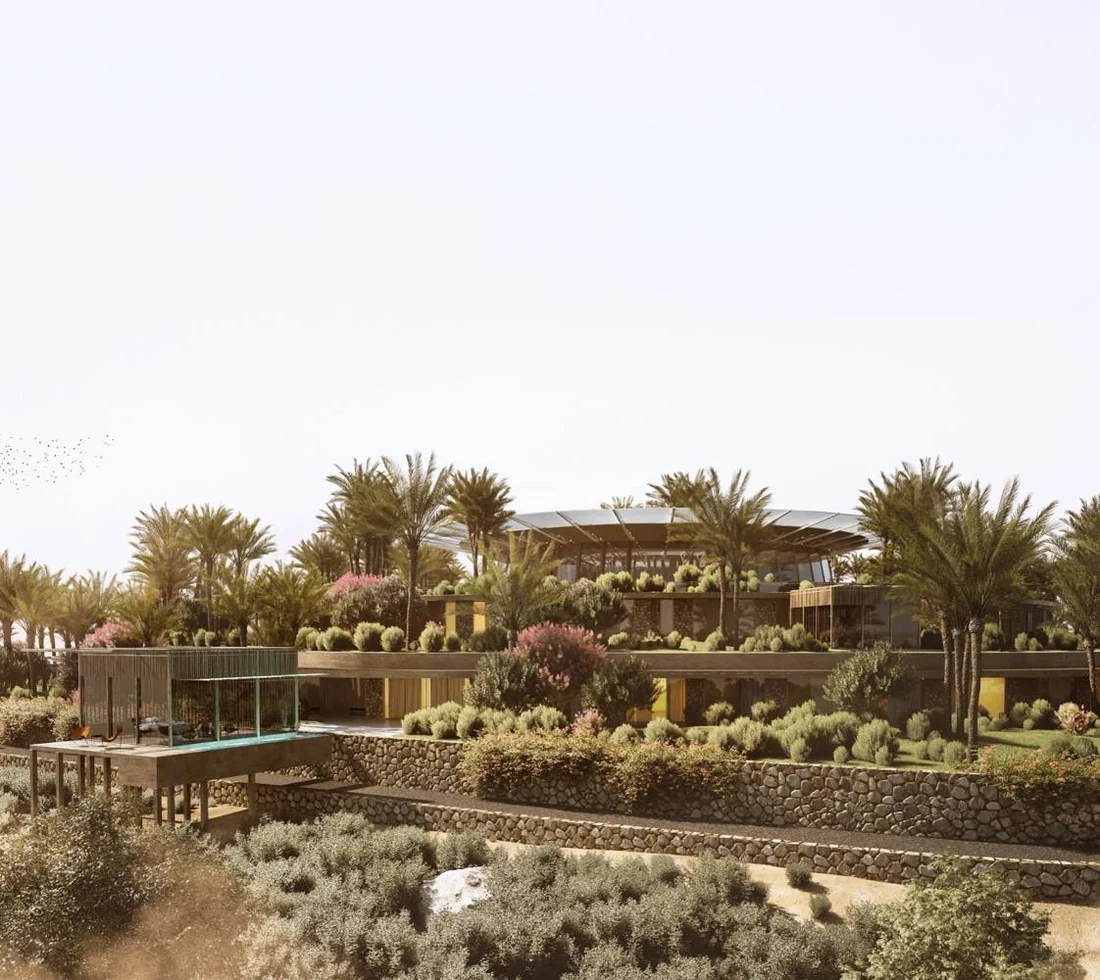
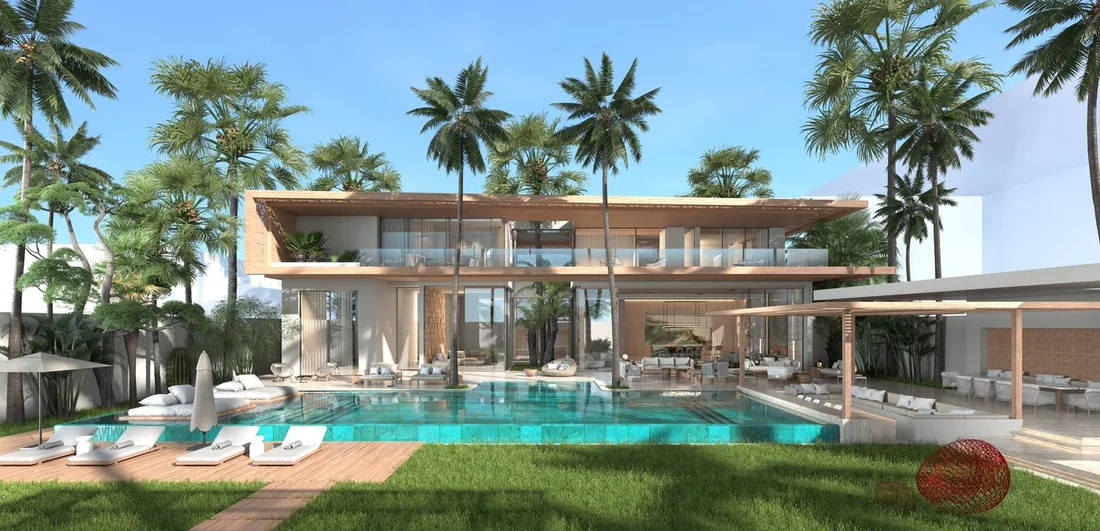
Beachfront Resort
Côte d'Ivoire · Hospitality · 100,000 sqm
Concept & design development, by contract · with Galal Mahmoud Architects
The projects below came to us directly, from clients, developers and other studios.
Project
Location
Sector
Scale
Engagement
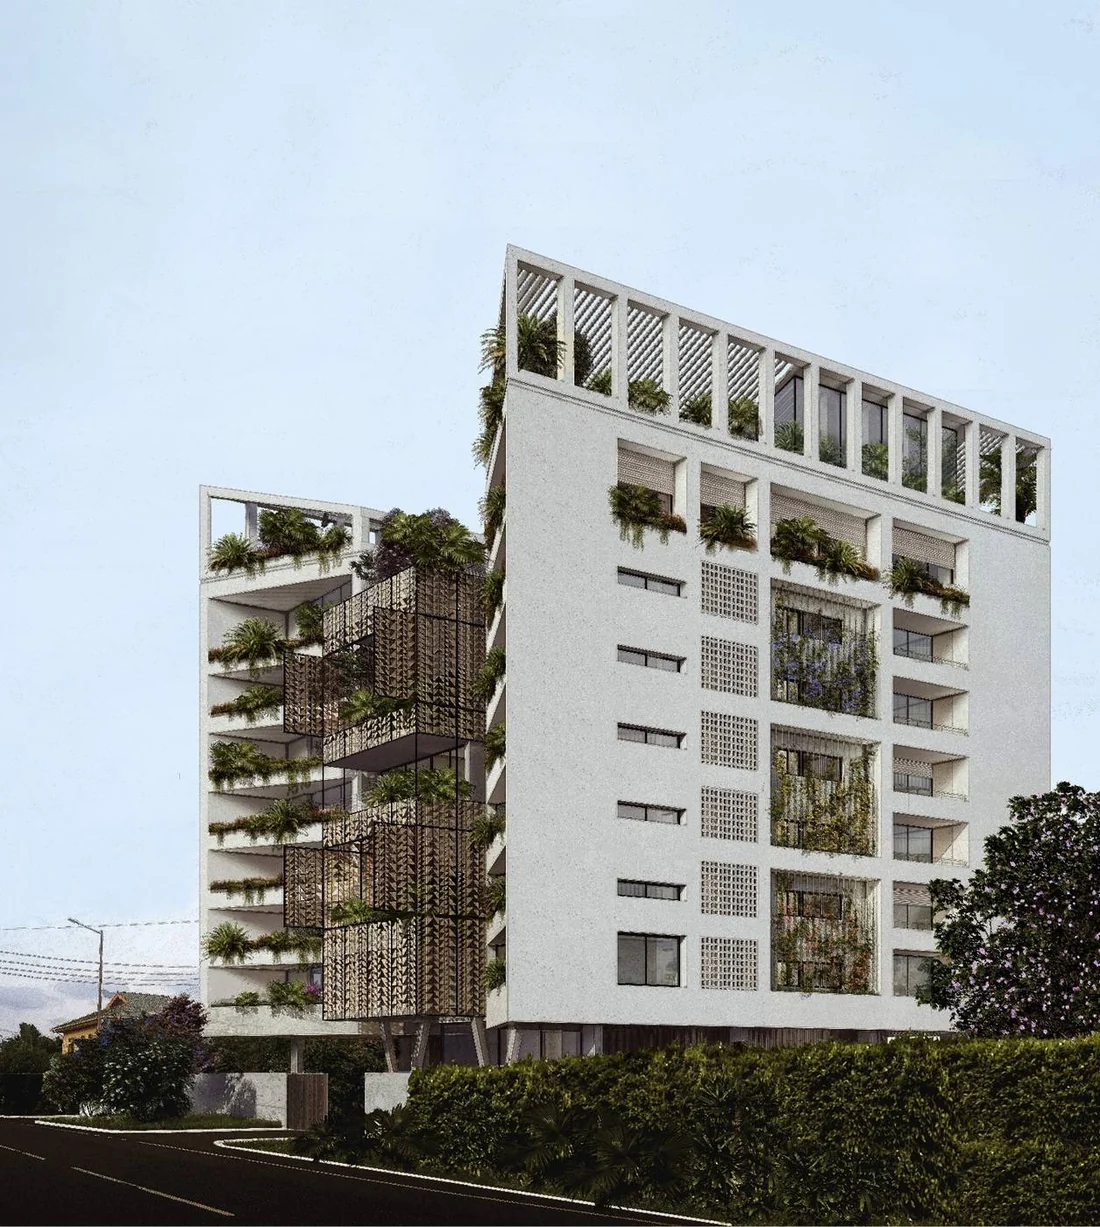
Huione Skyscraper
Cambodia
Mixed-Use High-Rise
270,000 sqm · 390 m
Design development & pre-coordination checks, for Agostine & Raphael Group
Beachfront Resort
Côte d'Ivoire
Hospitality
100,000 sqm
Concept & design development, by contract for Galal Mahmoud Architects
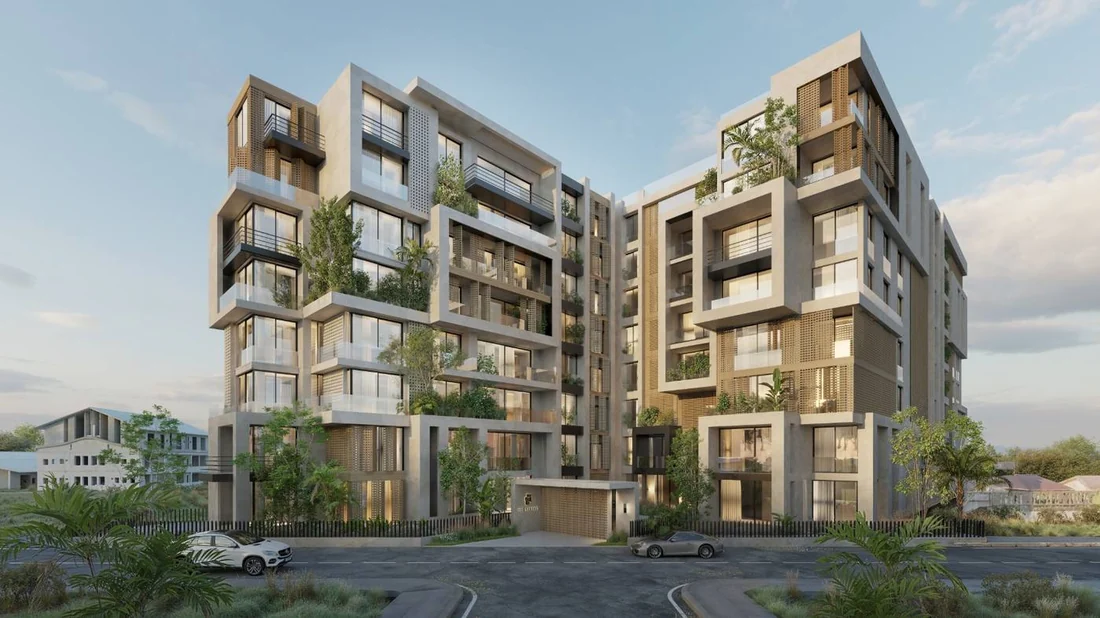
Private Development · Three Towers & Podium
Dubai, UAE
Mixed-Use
80,000 sqm
Design development & execution drawings, for an international engineering firm
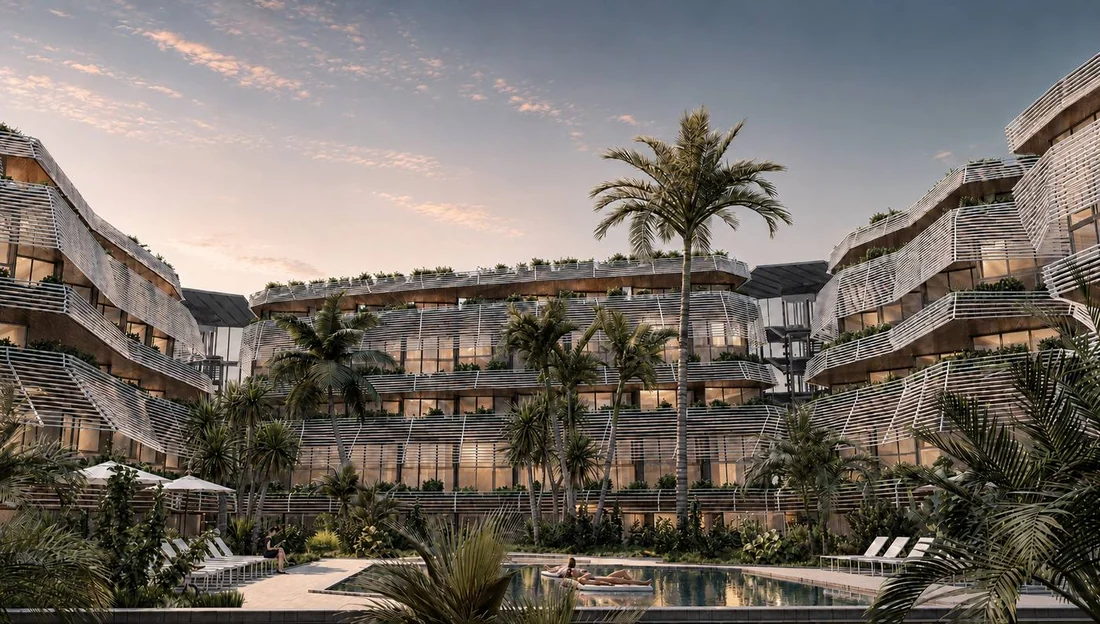
The Address · Full Revit Model
Côte d'Ivoire
Residential
17,600 sqm
Complete Revit model build-up, commissioned independently
Film Production Studios · for Xstudios
Saudi Arabia
Film & Media
3,000 sqm
Concept design & BOQ, investment & fee package
Private Residence
Saudi Arabia
Residential
2,000 sqm
Competition, 1st prize · concept design
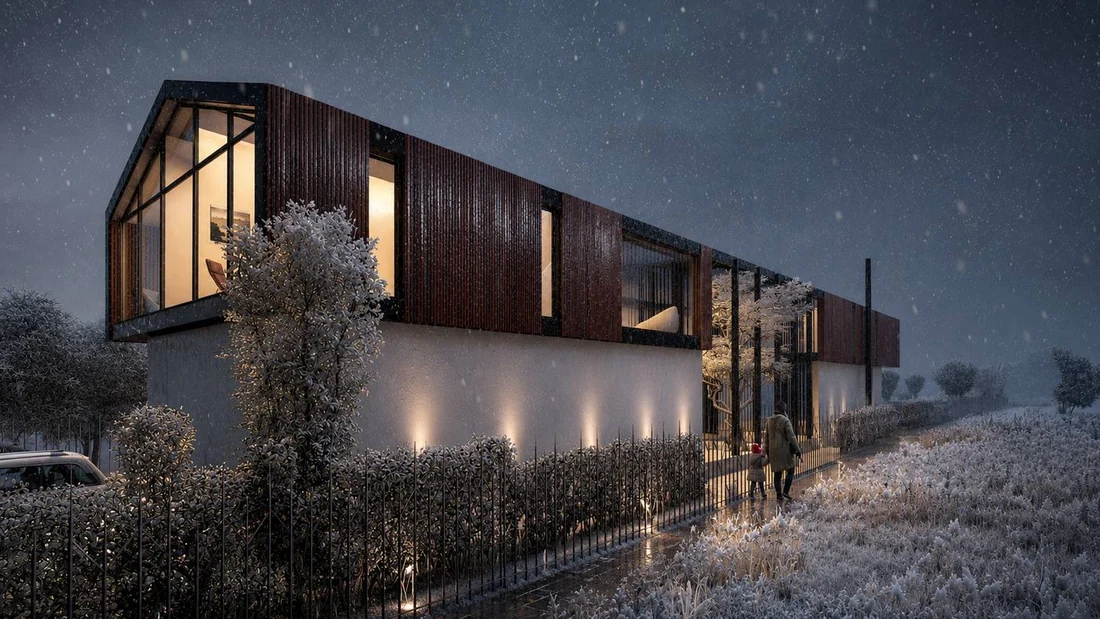
House in Romania
Romania
Private Residence
650 sqm
Concept to execution drawings, direct client
Kornet Shahwan Apartment
Lebanon
Interiors
100 sqm
Concept to execution drawings, direct client
Selected notes · commissions and practice work
Film Production Studios · for Xstudios
Saudi Arabia · Film & Media · 3,000 sqm
The situation
A direct commission from the owner: a landmark production studio, one of a kind, built around the latest filming technology, with no clear picture yet of what it would cost.
What we did & the result
Concept design, then design development, then a BOQ across every trade so the cost was known before anyone committed. The client took our study to the market and started bringing in investors on the back of it. Design and numbers from the same desk is what made it bankable.
Direct owner commission · concept, design development & BOQ
Private Development · Three Towers, Dubai
Dubai · Mixed-Use · 80,000 sqm
The situation
Three towers on a shared podium, carried by one of the region's biggest firms, running behind: deadlines closing in and client revisions piling up faster than the team could clear them.
What we did & the result
We came in on design development and execution drawings, absorbed the revision cycles and kept the sheets moving while their team held the front. The project was submitted on time, under their name. No one outside the room knew we were there, which is the point.
Commissioned support · design development & execution drawings
Internationally Branded Five-Star Hotel
NDA · Morocco · Hospitality · 15,000 sqm
The situation
A branded hotel where every design decision passes through the operator's international brand standards and local code review. Several consultant teams, one design that had to stay coherent.
What we did & the result
We ran design coordination across every hotel zone first, and only moved into execution drawings once the model sat at zero clashes. Every package answered the operator's standards and the client's requirements at the same time, gate after gate. Nothing had to walk backwards on site.
Design coordination & documentation · at MAZ Architects · project under NDA
The math of support
Four reasons a plan beats a hire.
01
You pay for output, not for a chair
Hiring in house
Salary, benefits, software seats, a desk and a recruitment fee. The bill arrives whether the pipeline is full or empty.
Support plan
Tasks you approve, priced before they start. Nothing idle sitting on the payroll.
02
Production starts in week one
Hiring in house
Three months of notice periods, onboarding and standards training before full output.
Support plan
Working inside your templates, titleblock and standards from the first week, on a real deliverable.
03
Capacity follows the pipeline
Hiring in house
Fixed cost when the workload dips, and no way to add capacity when three deadlines land together.
Support plan
Busy month? Send us more work. Quiet month? Send nothing and pay nothing. You stay in control.
04
No risk if it does not fit
Hiring in house
A wrong hire costs the salary, the notice period and the search all over again.
Support plan
A fixed-fee trial task first. If the work is not at your standard, it ends there.
You are not replacing a hire. You are buying the output of one, without the overhead of one.
Engagements
Scoped engagements · fixed fees
We quote deliverables, not hours: scope and fee approved before anything starts,
and the number does not move unless the scope does.
Design development set
Plans, sections, elevations and key details developed from your concept, modelled and coordinated in Revit, issued on your titleblock. Packages that survive contractor scrutiny.
Coordinated DD sheet set, native files included · Fixed date at scoping · Two rounds included
Construction documents
Tender and site-ready documents: dimensioned, annotated, scheduled, and checked against your standards before issue.
CD set, schedules and details · Fixed date at scoping · Two rounds included
Model build-up or rebuild
A model built to your template: families, worksets, view templates and sheet structure, ready for your team to work in. Standards your office keeps after we leave.
Revit model on your standards, audit report · Fixed date at scoping · One clean-up pass included
Independent set review
An independent check of your set before it goes out. Redlines returned marked up in Bluebeam with a short written summary.
Marked-up PDF set, summary of findings · Fixed date at scoping · Re-check after your corrections
Quantities and tender docs
Quantities taken off the model, structured into a BOQ and tender package: priced, structured, ready to issue to contractors.
BOQ, tender documentation · Fixed date at scoping · One update after scope change
Client or authority package
A presentation package laid out to your template: plans, views and visuals, ready for the client meeting or submission.
Layout set, native and PDF · Fixed date at scoping · Two rounds included
Feasibility & massing study
Land-use, massing and GFA options with the numbers behind each scheme, built fast enough to feed a live decision.
Massing options, GFA tables, comparison sheet · Fixed date at scoping · One revision round
Design management
Consultant coordination and design direction held on your behalf: scopes aligned, packages integrated, one coherent submission.
Coordination reports, integrated packages · Scoped per project
Start with one scope
One deliverable at a fixed fee, on an agreed date. If it is not at your standard,
it ends there and you owe nothing further. Happy with it? Keep sending work:
same agreed rates, your scopes jump the queue, no monthly minimum.
Questions firms ask
How do you charge?
Fixed fee per deliverable, approved by you before we open a file. No hourly meters, no surprises on the invoice.
How do we start?
Send one live task with the files and the deadline. You get a fixed fee and a delivery date, the work starts on your approval. One task is enough to judge us.
How is this different from hiring a freelancer?
Freelancers juggle clients and can vanish mid-project. This is a structured production system: the same team on every task, one senior contact, and dates you can plan a submission around.
What about confidentiality?
We sign your NDA before opening any files. Part of our own portfolio sits under NDA, so we treat yours the same way.
Which software and standards?
Revit and AutoCAD, in your templates. Sheet naming and file structure follow your office standard.
What if the first task does not fit?
Tell us. You keep the files and walk away. No retainer, no lock in, no hard feelings.
Book a call
Start with one deliverable.
Fifteen minutes is enough to see whether this fits. Bring a live deadline and
we will scope a first task on the call. Pick a slot that suits you.